
Kitchen interior design is the design layer of a kitchen project, the layout and flow, cabinetry color and finish, countertops, lighting and hardware that make a kitchen feel considered. It is the design, not the remodeling or the cabinet build. JG Interior Design provides it in-home across Greater Philadelphia, working alongside your contractor or cabinet maker.
Most kitchen projects have a builder, a cabinet supplier and an installer. What they are missing is the person who decides how the whole room should look and feel before any of that gets ordered. That person is a kitchen interior designer, and their absence is the reason so many freshly renovated kitchens come out technically perfect and somehow flat, expensive without ever feeling designed.
Julia Ginzburg has spent twenty-six years designing rooms across Greater Philadelphia, and the kitchen is where the gap shows most. A remodeler can frame a wall, run the plumbing and hang the cabinets flawlessly and still hand you a room that feels like it came out of a catalog. The design layer, the choices about layout, color, finish, light and detail, is what turns a set of new components into a kitchen that feels like it belongs in your home.
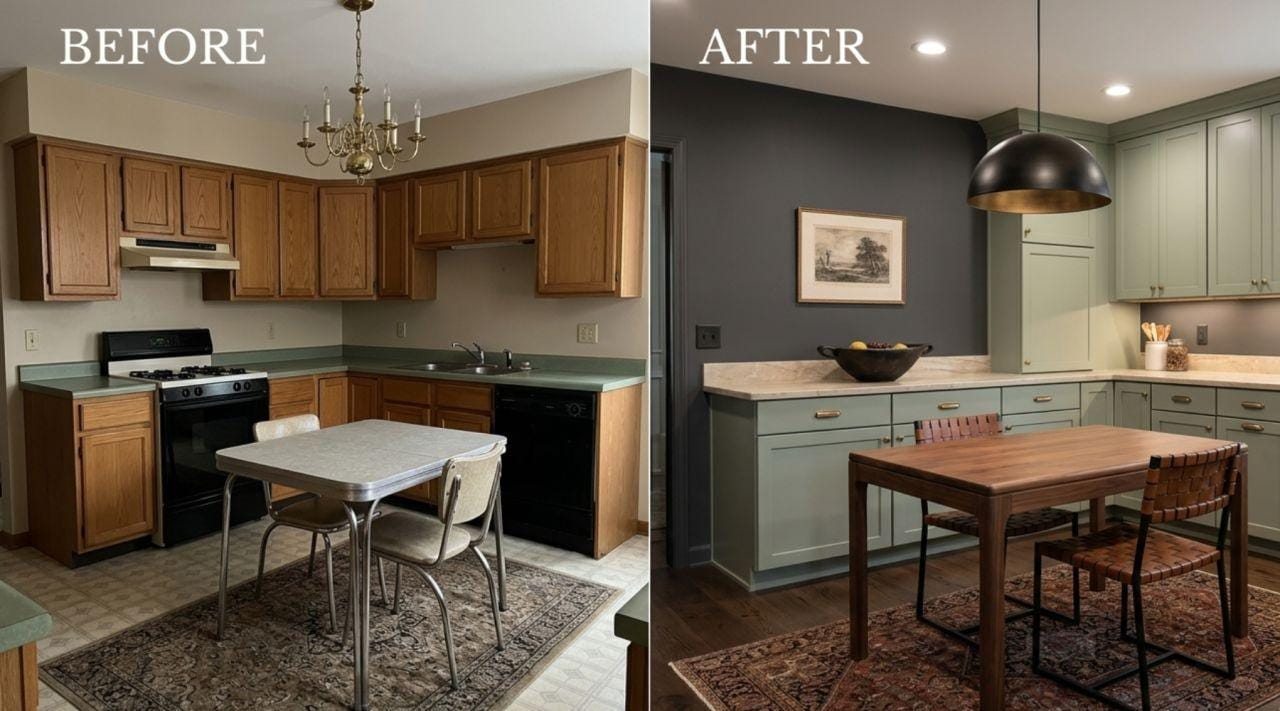
Design is not the same as remodeling
This is the distinction that saves people the most money and the most regret, so it is worth being blunt about. A remodeler is a builder. A cabinet company is a supplier. Neither of them is a designer, even when they offer to help you pick things, and the difference matters more in a kitchen than almost anywhere else in the house.
Julia does not swing hammers. She does not manufacture cabinets or install countertops. What she does is design the kitchen, decide how the room should look and work as a whole, and then work alongside the people who build it so the finished space matches the plan. It is the same last-twenty-percent thinking behind her post-renovation interior design work, applied to the one room where the stakes are highest. You keep your contractor. You keep your cabinet maker. You add the design eye that most kitchen projects never had. Also see bathroom interior design.
Here is why that order matters. A remodeler will happily build whatever you hand them, and a cabinet showroom will happily sell you the door style you point at. But neither one is responsible for whether the finished room feels right, and by the time the boxes are hung, the expensive decisions are already locked. The design has to come first, before the ordering, or you spend the whole budget assembling parts nobody designed to go together.
What kitchen interior design actually covers
People hear the word design and picture paint colors and a mood board. Real kitchen interior design is far more structural than that, and it touches almost every decision a remodel involves. These are the layers Julia works through, in roughly the order they matter.
Layout and flow
The single most important decision in a kitchen, and the one homeowners are least equipped to make on their own. Where the sink, range and refrigerator sit relative to each other, how far you walk to unload groceries, whether two people can cook without colliding, how the island relates to the seating and the rest of the home. A cabinet company plans around the boxes they sell. A designer plans around how you actually live, then makes the cabinetry serve that.
Cabinetry color and finish
Cabinets are the largest visible surface in the room and usually the largest single line on the bill, which makes their color and finish the highest-stakes choice you will make. The difference between a kitchen that feels warm and current and one that feels dated in three years often comes down to a single decision about tone, sheen and how the color reads against your floors and light. A showroom shows you doors under fluorescent light. A designer chooses the finish for your room, your light and the rest of your home.
Countertops and material selection
Quartz, marble, quartzite, butcher block, porcelain, every option has a look, a price and a way it behaves over years of real use. The design job is not picking the prettiest slab in the yard; it is choosing the material and the edge and the way it meets the cabinetry and the backsplash so the whole surface reads as one considered decision instead of three separate ones.
Lighting design
The layer almost every kitchen gets wrong, because it is planned by an electrician placing cans on a grid rather than by a designer thinking in layers. A kitchen needs task light where you work, ambient light for the room and accent light that gives it warmth after dark. Get the switching and the fixtures planned during design and the room glows. Leave it to the end and you get a flat, overlit box that no finish can rescue.
Hardware and fixtures
The jewelry of the kitchen, and the details people notice without knowing why. Cabinet pulls, the faucet, the sink, the finish on all of it, whether the metals agree or fight. These are small dollars against the cabinets and counters, but they are the difference between a room that looks finished and one that looks almost finished.
The finishing layer
The seating that turns an island into a place people gather, the pendant over the table, the open shelf styled instead of bare, the rug that softens a hard floor. This is the layer a remodeler never touches and a homeowner rarely gets to, because the budget and the patience run out. It is also the layer that makes the whole room read as designed rather than merely built.
Where kitchens go wrong
Julia is called into a lot of kitchens after the fact, once the money is spent and something still feels off. The same handful of mistakes come up again and again, and every one of them traces back to the design layer being skipped.
- Ordering cabinets before there is a plan. The most expensive mistake in the room. Cabinets are custom, costly and slow, so a layout locked in at the showroom before anyone thought about flow becomes a problem you live with for a decade.
- Letting the showroom design the kitchen. A cabinet showroom is a sales floor, not a design studio. Their job is to sell their line, and the layout they hand you is built around that, not around your home.
- Treating lighting as an electrical task. When lighting is a grid of cans decided on site, the room comes out flat. Lighting is designed in layers, early, or it is a regret.
- Matching every finish. A kitchen where every wood tone, every metal and every surface matches reads flat and showroom-like. Considered contrast is what makes a room feel collected rather than ordered from one page.
- Skipping the finishing layer. The cabinets go in, the counters get sealed, and the project simply stops. The room works but never feels done, because the last, warmest layer was never planned.
Working with your contractor or cabinet maker
The most common worry people have is that hiring a designer means adding a cook to the kitchen, another voice, another bill, someone who fights with the contractor. It is the opposite. Julia is not a competitor to your builder or your cabinet maker. She is the layer that makes their work look as good as it should.
In practice she designs the kitchen and hands your team a clear plan to build from, the layout, the cabinetry spec, the finishes, the lighting, the details, so everyone is building toward the same room instead of improvising. Contractors generally like this, because a clear plan means fewer change orders and fewer decisions landing on them mid-job. Cabinet makers like it because they get a considered spec instead of a rough idea. The designer sits at the front of the process, sets the direction, then stays involved through the build so the details survive contact with a construction site.
You do not fire anyone to work with Julia. You keep the people you trust to build, and you add the person whose only job is whether the finished room is right. If you have already renovated and it did not come out the way you hoped, that is its own conversation, and often a smaller one, closer to a new-construction interior design handoff than a full redesign.
What a kitchen costs to design
People ask what a kitchen costs and mean two very different things, so it helps to separate them. The build, the cabinets, counters, appliances and labor, is the big number, and in this region a full kitchen renovation commonly runs anywhere from thirty thousand into six figures depending on size and finishes. The design fee is a small fraction of that, and it is what decides whether the big number was well spent.
Here is roughly what the design layer costs, separate from construction.
| Service | Cost range | What it covers |
|---|---|---|
| Fresh Eyes Visit (walkthrough + written plan) | $350 to $500 | 90 min + 48 hr plan |
| Kitchen design (design fee only, no build) | $2,000 to $8,000 | Layout, cabinetry, finishes, lighting |
| Full design + sourcing + oversight | $8,000 to $20,000+ | Design, selections, and build coordination |
Most kitchens start with the Fresh Eyes Visit, because it lets you see how Julia thinks about your room before committing to a larger fee. For the full picture of how design fees work, see what an interior designer costs.
Start with a Fresh Eyes Visit: 90 minutes in your kitchen, a written, prioritized plan in 48 hours, $350 to $500. If you do not leave with clarity, you do not pay. Greater Philadelphia.
What a Fresh Eyes Visit looks like for a kitchen
Most kitchen projects start the same way, with one visit rather than a big commitment. Julia spends about ninety minutes in your home, standing in the actual room, watching how you move through it and listening to what is bothering you before she says a word about what to change. A kitchen is a working space, and the plan has to start from how you cook, gather and store, not from a floor plan on paper.
Within 48 hours you receive a written, prioritized plan: the layout that makes the room work, the cabinetry color and finish worth choosing, the countertop and material direction, the lighting the room is missing, the hardware and fixtures that pull it together, and the finishing layer that makes it feel done. It comes in the order that makes sense and against a budget that respects what a kitchen already costs to build. If you are early enough, that plan goes straight to your contractor and cabinet maker as the brief they build from.
The visit works because it is diagnostic, not decorative. A kitchen has a hundred choices that could go a hundred ways, and only a handful that decide whether the room comes out right. Naming that handful, in the right sequence, before anyone orders a cabinet, is the whole value. It is the difference between a kitchen that feels designed the day it is finished and one that feels almost-right for the ten years you cook in it.
Serving Greater Philadelphia
Julia designs kitchens across the region, in older homes with tight galley layouts, in additions and open-plan conversions, and in houses where a first renovation never quite delivered the room that was promised. Each area has its own housing stock and its own version of the kitchen problem, and the in-home walkthrough starts from the Huntingdon Valley studio.
Related specialties: post-renovation interior design when the kitchen is built but the home still feels unfinished, and new-construction interior design when the kitchen is part of a home going up from the ground.
Frequently asked questions
For the design work alone, expect roughly $150 to $250 an hour, or a flat fee that usually runs $2,000 to $8,000 for a full kitchen depending on scope. JG starts most kitchens with a Fresh Eyes Visit at $350 to $500, a walkthrough plus a written plan, so you see the thinking before committing to a larger fee.
For most people, yes. A kitchen is one of the most expensive rooms in the house, and a designer keeps you from spending that money on choices that look dated or feel wrong in a year. The design fee is small next to the cost of cabinets, counters and labor, and it is what decides whether the finished room feels designed rather than merely renovated.
Just the design. Julia does not swing hammers or manufacture cabinets. She designs the kitchen, the layout, cabinetry color and finish, countertops, lighting, hardware and the finishing layer, and then works alongside your contractor and cabinet maker so the room they build matches the room you were promised.
Yes, and that is the usual arrangement. Julia designs the kitchen and hands your contractor and cabinet maker a clear plan to build from. She is not a competitor to them; she is the design layer that most kitchen projects are missing, and she stays involved so the details survive construction.
A remodeler builds the kitchen, framing, plumbing, installation. A cabinet company sells and fits the boxes. A kitchen interior designer decides how the whole room should look and work, the layout and flow, the cabinetry color and finish, the counters, the lighting and the details, so the finished space feels considered rather than just assembled from a showroom.
Greater Philadelphia, including Montgomery County, Bucks County, the Main Line, Chester County and West Chester, Philadelphia and South Jersey. In-home walkthroughs from the Huntingdon Valley studio.