
Julia is a residential interior designer and home designer working in Philadelphia homes, from narrow Fishtown rowhomes to Rittenhouse condos and Chestnut Hill colonials. Tight, vertical, characterful city spaces that never quite work are her specialty. Ninety minutes in your home, a written plan in 48 hours.
Yes — JG Interior Design serves Philadelphia. Julia Ginzburg, a residential interior designer with 26 years of experience, works in homes across Philadelphia in person and delivers a written, prioritized plan within 48 hours. The Fresh Eyes Visit is $350 to $500 for one room, and if you do not leave with clarity, you do not pay.

Philadelphia homes are not easy to furnish. A Fishtown or Queen Village rowhome is narrow and vertical, with small connected rooms and a staircase eating the middle of every floor. A Rittenhouse condo is the opposite: open and airy, but featureless and cold. And a Chestnut Hill or Mount Airy colonial brings the older-home quirks all over again. Each one fights you in its own way.
That is exactly where a designer's eye earns its keep. Most city homeowners do not need more furniture, they need the right furniture, scaled and placed for a space that does not behave like a suburban floor plan. A rowhome can live twice as large with the right layout. A glass-box condo can feel warm instead of like a hotel lobby.
Julia comes to your home and figures it out in person. She is a residential interior designer and home designer who reads the room, names what is holding it back, and hands you a written plan. No virtual mood boards, no guesswork. It is the same work she does across the Main Line and Montgomery County, tuned to the realities of city living.
The Philadelphia rowhome is its own design challenge. The footprint is narrow, the light comes from only two ends, and the rooms stack vertically instead of spreading out. Furniture sized for a suburban living room swallows a rowhome parlor whole. The fix is rarely more stuff, it is the right scale, a layout that respects the traffic path around the stairs, and lighting that pulls warmth into the deep middle of the floor.
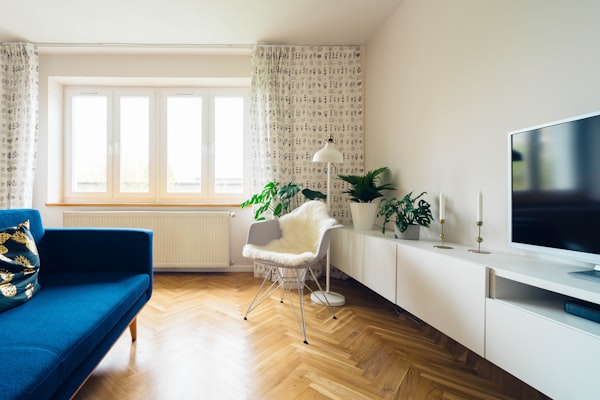
Newer condos and converted lofts have the opposite problem: wide-open square footage with nothing to anchor it. Without zoning, a rug to ground the seating, and layered light, an open condo reads like a model unit nobody lives in. Julia's job in both cases is the same, make the space feel like your home, scaled and warmed for how you actually use it, while protecting the character a historic Philly house already has.
Philadelphia homes fight you in specific ways, and the projects Julia takes on reflect it. These are the rooms city homeowners call about most.
However your Philadelphia home fights you, it starts the same way: a Fresh Eyes Visit to find the fix before you buy anything.
Philadelphia homeowner? Start with a Fresh Eyes Visit.
Book NowYes. Julia works in homes across Philadelphia including Rittenhouse, Society Hill, Fishtown, Northern Liberties, Queen Village, Old City, Fairmount, Manayunk, and Chestnut Hill. All work is done in person.
Constantly. Rowhomes are narrow, vertical, and full of small connected rooms, which is exactly where a designer's eye helps most. Julia plans layouts that make a tight footprint live larger and bring light and warmth into rooms that can feel dark and boxy.
Yes. Modern condos and new construction often feel open but featureless and cold. Julia adds warmth, zoning, and the right scale of furniture so an open space feels like a home, not a model unit.
Most charge $150 to $250 an hour or $2,000 to $12,000 per room for full design, furniture excluded. The lowest-risk start is a fixed-price Fresh Eyes Visit at $350 to $500 for one room. See our full local cost breakdown.
A 90-minute in-home walkthrough where Julia assesses lighting, layout, materials, furniture placement, and flow, then delivers a prioritized written plan within 48 hours. One room, $350 to $500, credited toward any follow-on project.
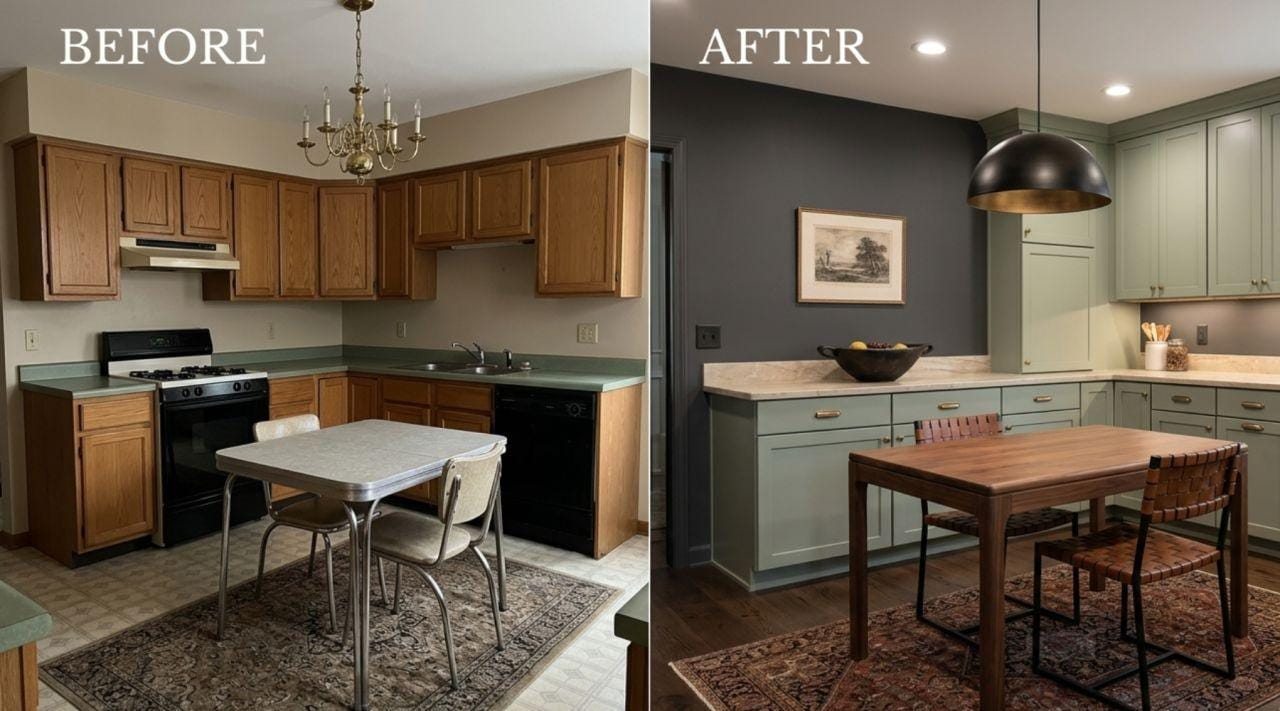
A Huntingdon Valley kitchen. Same bones, same footprint. The renovation was technically done, but the room still felt cold and unfinished, the way so many do once the contractor leaves.
Julia's plan brought new color, warmer lighting, and furniture scaled to fit. No walls moved. Just the last 20%, done right, and the room finally works.
Book Your Fresh Eyes VisitThe Fresh Eyes Visit: 90 minutes in your home. Written plan in 48 hours. One room, $350 to $500. If you don't walk away with clarity, you don't pay.
Book Your Fresh Eyes Visit (267) 789-1428