
Kitchen interior design on the Main Line is the design layer, not the construction: layout and flow, cabinetry color and finish, counters, lighting and hardware, the choices that decide how a kitchen looks and lives. Julia Ginzburg designs it and works with your contractor, so an older Main Line home feels current without losing its character.
A remodel gives you a new kitchen. It does not, on its own, give you a kitchen that looks designed. Those are two different things, and the gap between them is the whole reason this page exists. You can hire an excellent contractor, spend a serious amount, and still end up standing in a room that is technically finished and somehow flat: cabinets in a color you were not sure about, counters that fight the floor, lighting that was never really planned, hardware chosen in a hurry at the end. That is not a construction problem. It is a design problem, and it is the part most kitchen projects leave to chance.
Julia is an interior designer, not a remodeler. For twenty-six years across Greater Philadelphia she has done the design layer that sits on top of the build: deciding what the kitchen should be before the trades make it real, and guiding the choices that a contractor is not paid to weigh in on. On the Main Line that work has a particular flavor, because the homes here are older, often traditional, sometimes true estate houses, and the goal is almost never a kitchen that looks like it was dropped in from a showroom. It is a kitchen that feels current and works hard while still belonging to the house it lives in.
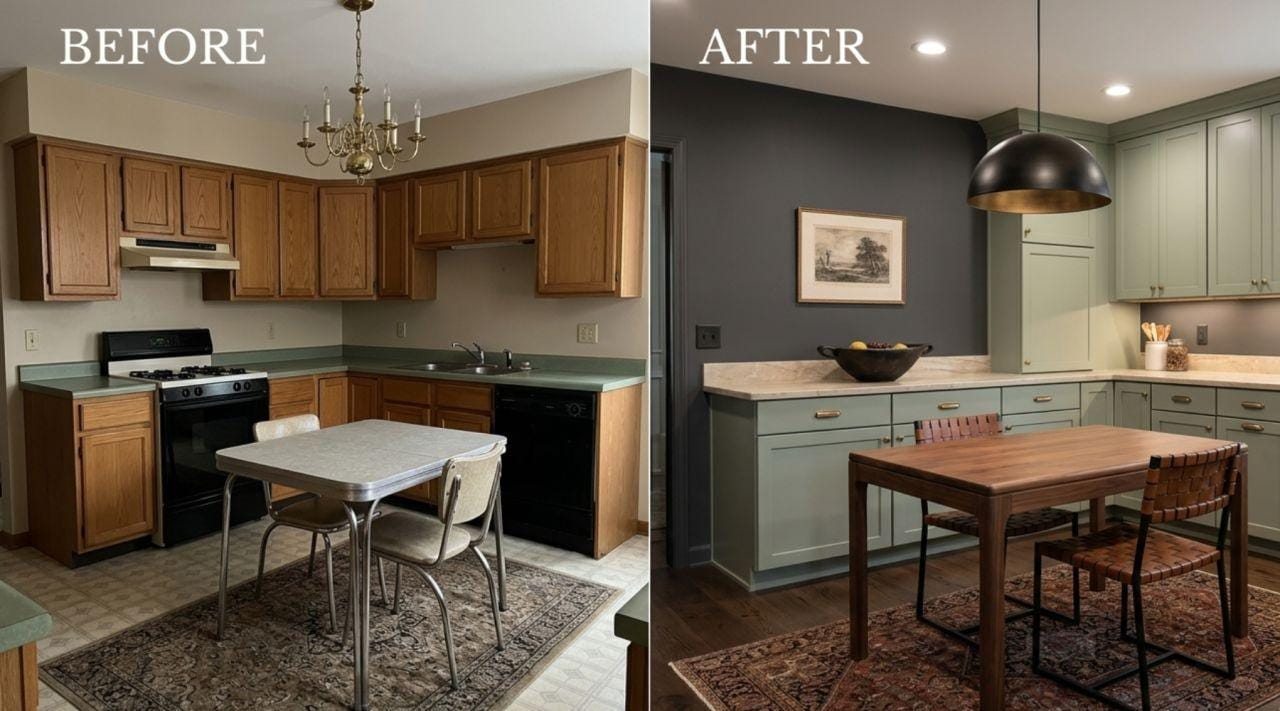
Design, not remodel
Here is the distinction that matters most, because it decides who you should actually hire. A remodeler and a cabinet maker build the kitchen. They frame, they run plumbing and electrical, they fabricate and install the cabinetry, they set the counters. They are essential, and Julia is not trying to replace them. What they do not do, and are not there to do, is decide what the kitchen should be.
Kitchen interior design is that deciding. It is the layout that makes the room flow, the cabinet color and finish that set the entire mood, the counter material that either grounds the space or fights it, the lighting that a room lives or dies by, and the hardware and small details that read as considered instead of catalog-default. It is the finishing eye that looks at a plan and says this counter, not that one, this warmer white on the cabinets, pendants here at this height, and knows why.
Most people discover the difference the hard way. They assume the contractor or the cabinet company will handle the look. Contractors are builders, and a good one will tell you honestly that design is not their job. The cabinet showroom will happily sell you cabinets, but their advice ends at the products they carry. Nobody in that chain is paid to protect the whole picture, which is how you end up with beautiful individual pieces that do not add up to a kitchen you love. The design layer is the part that makes them add up.
What kitchen interior design covers on a Main Line home
On a Main Line kitchen, the design work breaks down into a handful of decisions that carry almost all the weight. Get these right and the room feels resolved. Get them wrong and no amount of expensive construction saves it.
Layout and flow
Older Main Line homes were not built around the open, working kitchens people want now. Walls sit where they sat in 1925, the room may be generous or oddly narrow, and the path between sink, range, refrigerator and the way people actually move through the house is rarely obvious. Layout is the first and most important design decision, because it is the one thing that is genuinely hard to change once the cabinets are set. Julia plans where things go and how the room connects to the rest of the house before a single box is ordered.
Cabinetry color and finish
Cabinets are the largest visual surface in the room and the decision people agonize over most, for good reason. The color and finish set the entire mood, and on an older home the choice is delicate: a tone that feels current without looking like it is trying too hard, a finish that suits a traditional house rather than fighting it. This is a design judgment, not a product you buy. Julia selects it and specifies it so the cabinet maker builds exactly the right thing.
Counters and materials
Counters are where a kitchen either comes together or quietly comes apart. The material, the color, the edge, the way it relates to the cabinets and the floor: these are choices that read as luxury or as afterthought, and they are expensive to redo. Material selection is one of the clearest places a designer earns the fee, because it is a decision made against the whole room rather than a slab picked in isolation at the stone yard.
Lighting
Lighting is almost always the missed step, and it is the fastest thing that makes a new kitchen feel unfinished. Recessed cans alone flatten a room. A designed kitchen has layers: task light where you work, pendants that anchor an island or a table, and ambient light that makes the room feel warm at night rather than clinical. This has to be planned before the electrical is roughed in, which is exactly why the design layer needs to come early.
Hardware and the finishing eye
Hardware, the pulls and knobs, plus the small resolving details, is the layer that separates a designed kitchen from a merely new one. It is a small line on the budget and an outsized share of how the room reads. The finishing eye is the whole point of hiring a designer: the person who sees the room as one composition and makes the last ten decisions that most people never even know are decisions.
Working with your contractor
This is the part that reassures people most, so it is worth being plain about it. Hiring Julia does not mean firing anyone or starting over. She is the design layer alongside the team you already have, or the team you are about to hire. She is not a general contractor, and she is not a cabinet maker. She works with yours.
In practice that means she plans and documents the design, layout, cabinet color and finish, counter material, lighting layout, hardware, in a form your contractor and cabinet maker can build from. Everyone ends up working from the same plan, which is the single biggest thing that keeps a kitchen project from drifting. When the contractor, the cabinet maker and the homeowner are each imagining a slightly different kitchen, the result is compromise by accident. A clear design plan turns that into one shared kitchen everybody is building on purpose.
If you already have a contractor you trust, wonderful, Julia slots in as the design eye and hands them what they need. If you do not have one yet, she can point you toward builders and cabinet makers on the Main Line who are used to working with a designer, which tends to make the whole job smoother. Either way, the trades keep doing what they do best, and the design decisions stop being made on the fly.
The timing matters more than most people expect. The best moment to bring Julia in is before the cabinets are ordered and before the electrical is roughed in, because that is when the design decisions are still free to make. Once the boxes are set and the wiring is in the walls, changing them means paying twice. Bringing the design layer in early is what keeps the project from becoming a series of expensive corrections.
Older Main Line homes, current kitchens
The Main Line has a particular kind of housing stock, and it shapes the work. These are older homes, plenty of them genuinely traditional, some of them estate houses with real architectural character: stone, millwork, proportions and details that were built to last and are worth honoring. A kitchen in a home like that has a harder job than a kitchen in new construction. It has to feel current, function the way a modern family cooks and gathers, and still belong to the house.
That balance is the design challenge, and it is easy to get wrong in either direction. Push too hard toward sleek and contemporary and the kitchen fights the home around it, reading as a room airlifted in from somewhere else. Play it too safe and you get a kitchen that is merely new without being any better than what it replaced. The right answer is specific to the house, which is why it is a design decision and not a template. Julia works across Bryn Mawr, Villanova, Gladwyne, Radnor, Wayne, Ardmore and Haverford, and the through-line in these homes is the same: a kitchen that feels like it was always meant to be there, only better.
That is also why the color, finish and material choices carry so much weight here. A cabinet tone that would look fine in a builder-grade townhouse can feel wrong against original millwork and older proportions. Counters and hardware either nod to the character of the house or ignore it. The design eye is what keeps a Main Line kitchen from looking renovated and keeps it looking like it belongs.
What it costs
Kitchen budgets get confusing because people mix two very different numbers: the construction and the design. Julia charges for the design layer only. The construction, cabinetry and materials are billed by your contractor and cabinet maker, and they are the larger number by far. Being clear about which is which is the first step to a budget that does not surprise you.
| Service | Cost range | What it is |
|---|---|---|
| Fresh Eyes Visit (walkthrough + written plan) | $350 to $500 | 90 min + 48 hr plan |
| Kitchen design fee (layout, cabinetry, counters, lighting, hardware) | $2,500 to $8,000 | Design layer only, no construction |
| Design + sourcing + oversight | $8,000 and up | Full design run through install |
The design fee is the small number in a kitchen project and the one that protects the large one. A cabinet color you regret or a counter that fights the room is expensive to redo; a considered plan up front is what keeps you from paying for the wrong thing first and the right thing second. For the full breakdown, see what an interior designer costs.
Start with a Fresh Eyes Visit: 90 minutes in your Main Line kitchen, a written, prioritized plan in 48 hours, $350 to $500. If you do not leave with clarity, you do not pay.
What a Fresh Eyes Visit looks like for a kitchen
Most Main Line kitchen projects start the same way, with one visit rather than a big commitment. Julia spends about ninety minutes in your home, standing in the actual kitchen, listening to how you cook and gather and what is not working before she says a word about what to change. A kitchen has a hundred things that could be different and only a handful that should be, and naming that handful in the right order is the entire value of the visit.
Within 48 hours you receive a written, prioritized plan: the layout that makes the room flow, the cabinet color and finish direction, the counter material that suits the house, the lighting the room is missing, and the hardware and finishing details that pull it together, all in the sequence that makes sense and against a realistic budget. It is a plan your contractor and cabinet maker can build from, not a mood board. If you are early enough that nothing is ordered yet, it can shape the whole project. If the build is already underway, it catches the decisions that still have not been locked.
From there the choice is yours. Some homeowners take the plan and run the project themselves with their own contractor. Others bring Julia back to carry the design all the way through sourcing and install, so someone is protecting the whole picture while the trades work. Either way you leave the first visit with clarity about what your kitchen should be, and if you do not, you do not pay. The visit is diagnostic, not decorative, and that is exactly what an expensive kitchen decision deserves before anyone starts building.
Serving the Main Line
Julia works as an interior designer across the Main Line and the wider region, in older homes that deserve a kitchen worthy of them. Traditional houses, estate properties and the everyday work of making a dated kitchen feel current without losing the character of the home are the norm here, not the exception.
Related on the Main Line: luxury interior design on the Main Line when the whole home, not only the kitchen, is being brought up to the level of the house.
Frequently asked questions
For the design layer alone, expect a range rather than one number. A Fresh Eyes Visit, a walkthrough plus a written plan, runs $350 to $500. A full kitchen design fee, layout, cabinetry color and finish, counters, lighting and hardware documented for your contractor, typically runs $2,500 to $8,000 depending on the size of the room and how much is changing. That is the design fee only, separate from the construction and cabinetry your contractor bills.
On a Main Line kitchen, usually yes. The design decisions, cabinet color, counter material, lighting layout, hardware, are the ones you live with for fifteen years and the ones that are expensive to redo. A designer catches the choices a contractor is not paid to weigh in on, and the fee is small next to the cost of a finish you regret.
Just the design. Julia is an interior designer, not a remodeler or a cabinet maker. She plans the layout, selects the cabinetry color and finish, counters, lighting and hardware, and documents it so your contractor and cabinet maker can build it. The construction stays with the trades who do it every day.
Yes, that is the normal way it works. Julia is the design layer alongside your existing team. She hands the contractor and cabinet maker a clear plan, colors, finishes, dimensions, lighting, so everyone builds the same kitchen. If you do not have a contractor yet, she can point you toward ones who work well with a designer.
Yes. Julia works across the Main Line, Bryn Mawr, Villanova, Gladwyne, Radnor, Wayne, Ardmore and Haverford, from the Huntingdon Valley studio. In-home walkthroughs are how most Main Line kitchen projects start.
A remodeler builds the kitchen, framing, plumbing, electrical, cabinet installation. A kitchen interior designer decides what gets built, the layout and flow, the cabinet color and finish, the counters, the lighting plan and the hardware, so the finished room looks considered rather than merely new. The two roles work together; one is construction, the other is the design eye that guides it.