
Kitchen interior design in Montgomery County is the design layer over a remodel, the layout, cabinet color and finish, counters, lighting, and hardware chosen so the finished room feels considered rather than merely new. A contractor builds the kitchen. A designer decides how it should look and work, then hands them a clear plan. JG Interior Design provides it in-home across the county.
A new kitchen is the most expensive room most people will ever build, and it is the one they most often get half right. The cabinets go in, the counters get templated, the appliances arrive on a truck, and somewhere in the middle of all that a hundred design decisions get made fast, at the showroom counter or over a contractor's shoulder, by people whose job is to build the kitchen rather than to design it. That is the gap. The construction is handled. The design, the part that decides whether the room feels like it belongs in your home, is the part nobody was hired to own.
That is the work Julia does. Twenty-six years of designing kitchens in Montgomery County homes, working out the layout that actually fits how a family cooks and gathers, the cabinet color and finish that will still look right in ten years, the counter and hardware that read as one thought instead of three separate purchases. She does not swing a hammer or run plumbing. She makes the decisions that turn a remodel into a kitchen you love, and she makes them before the money is spent, when they still cost nothing to change.
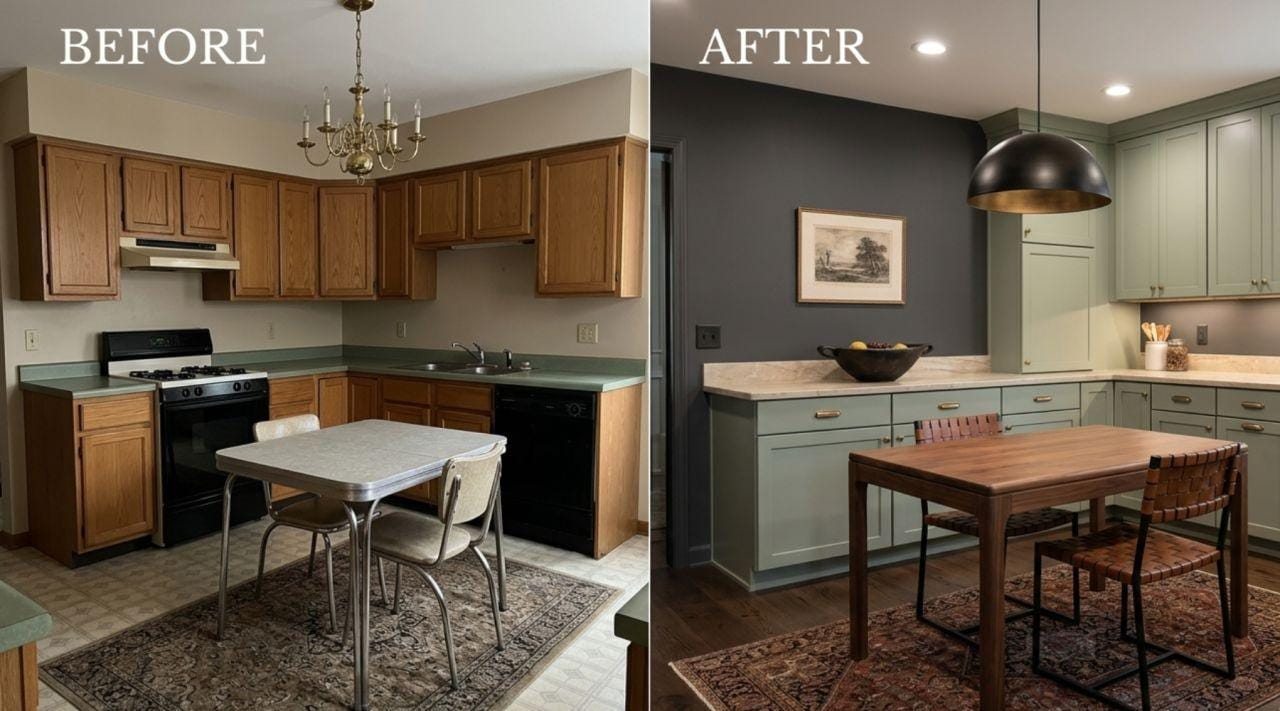
Design and remodel are not the same job
People use the words interchangeably, and the difference is exactly what this page is about. A remodel is the construction. Cabinets, plumbing, counters, and appliances physically installed. Interior design is the layer of decisions that sits over that work, the choices that a saw and a level cannot make for you.
Put simply, the remodeler answers the question can it be built. The designer answers the question how should it look and feel, and those are different questions with different answers. A kitchen can be built perfectly, square and level and code-correct, and still feel cold, mismatched, or oddly laid out, because the design decisions were never made by anyone whose job was to make them. Both roles matter. The best kitchens in the county almost always have both, and they get better results when the design comes first.
What kitchen interior design actually covers
The design layer is not one big choice. It is a stack of decisions that only make sense together, and getting them to agree with each other is most of the job. Here is what Julia is deciding when she designs a kitchen.
- Layout and flow. Where the island lands, how the work triangle runs, where seating goes, how the room connects to the spaces around it. This is the decision that costs the most to fix later and the one people most often leave to the cabinet salesperson.
- Cabinet color and finish. The single choice that sets the mood of the whole room. Painted or stained, warm or cool, matte or satin, one color or a two-tone island. It is far easier to get right on a plan than to repaint after the doors are hung.
- Counters and their pairings. The counter is chosen against the cabinet, not on its own. Quartz or stone, the veining, the edge, the way it meets a backsplash. A beautiful slab and a beautiful cabinet can still fight each other, and often do.
- Lighting, in layers. Recessed cans alone flatten a kitchen. A designed kitchen layers task light under the cabinets, a considered fixture over the island or table, and ambient light that makes the room feel warm at night.
- Hardware and finishing details. Pulls, knobs, faucet, and the small metals that either tie the room together or quietly announce that no one was watching. This is the last ten percent that reads as designed.
None of that is structural. All of it is the difference between a kitchen that looks like it came out of a catalog and one that looks like it was made for your house. That finishing eye, holding all of these choices in view at once so they resolve into one room, is what a designer brings that a build crew, however good, is not there to provide.
Working with your contractor
This is the question people ask first, and the answer is simple. Julia designs the kitchen and works alongside whoever is building it. She is not competing with your contractor, your cabinet maker, or your kitchen showroom. She gives them something they usually wish they had, a clear, decided plan to build from instead of a homeowner making finish calls under pressure on install day.
In practice that means she provides the layout, the selections, and the specifications the build team needs, and stays reachable through the job so the decisions hold up on site. When a cabinet run has to shift by two inches, or a counter fabricator asks about an edge profile, there is already an answer, and it is an answer that fits the rest of the room. Most of the expensive mistakes in a kitchen happen in exactly those moments, when a design decision gets made in a hurry by whoever happens to be standing there. Having the plan settled in advance is what keeps them from happening.
She works at whatever point you bring her in. Before the drywall closes is ideal, because lighting, outlet placement, and where a range or hood lands can be planned rather than patched. But she comes in just as often once cabinets are ordered, or even after a kitchen is built and something about it feels off, and there is real value at every one of those stages.
The kitchens Montgomery County actually has
Montgomery County is not one kind of house, and that shapes the work. The county runs from the older, established suburbs on the Main Line, Ardmore and Narberth and the streets around them, where the housing stock is early twentieth century and the kitchens were built for a way of living nobody has anymore, out to the newer construction around Blue Bell and Lansdale, where the rooms are large and open but often builder-generic and waiting for a point of view. Jenkintown and the towns near the studio in Huntingdon Valley sit somewhere in between, a mix of both.
Those two situations call for different design. In an older home, the work is often about making a modern kitchen feel like it belongs in a house with real bones, honoring the age of the place while making the room work the way people actually cook now. In newer construction, it is the opposite problem, taking a large, capable, but characterless kitchen and giving it warmth and a specific identity so it stops looking like every other kitchen in the development. Knowing which problem you have is the start of designing the right kitchen for it.
What it costs
Kitchen interior design is priced as a design fee, separate from whatever the construction and materials cost. That fee buys the plan, the decisions, and the selections, and for most people it pays for itself the first time it prevents a wrong cabinet color or a layout that would have needed redoing.
| Service | Cost range | Duration |
|---|---|---|
| Fresh Eyes Visit (walkthrough + written plan) | $350 to $500 | 90 min + 48 hr plan |
| Kitchen design (fee only, layout + all selections) | $2,500 to $8,000 | 3 to 8 weeks |
| Design + sourcing + install oversight | $8,000 and up | through the build |
Most Montgomery County kitchen projects start small, with a Fresh Eyes Visit and a written plan, and grow into full design only if you want them to. For the full breakdown, see what an interior designer costs.
Start with a Fresh Eyes Visit: 90 minutes in your kitchen, a written, prioritized design plan in 48 hours, $350 to $500. If you do not leave with clarity, you do not pay. Montgomery County and Greater Philadelphia.
A Fresh Eyes Visit for a kitchen
Most kitchen projects start the same way, with one visit rather than a big commitment. Julia spends about ninety minutes in your home, standing in the actual kitchen, listening to what is not working before saying a word about what to change. Whether you are planning a full remodel, choosing cabinets next month, or living with a kitchen that never quite came together, the visit does the same thing, it names the design decisions that matter and puts them in order.
Within 48 hours you receive a written, prioritized plan: the layout that resolves the room, the cabinet color and finish direction, the counter and hardware pairings worth pursuing, the lighting the kitchen is missing, and the sequence to make those decisions in. It is a plan you can hand to a contractor, take to a cabinet showroom, or carry out over time, and it is built against a budget that respects what a kitchen already costs to build.
The visit works because it is diagnostic, not decorative. A kitchen has a hundred choices that could go a hundred ways, and only a handful that decide whether the room succeeds. Naming that handful, in the right order, before the money is committed, is the whole value. It is the difference between a kitchen that feels designed and one that feels merely installed.
Serving Montgomery County
The studio is in Huntingdon Valley, in Montgomery County, and Julia designs kitchens in homes across the county and throughout the region, older suburbs and new construction alike. In-home walkthroughs are the standard first step, because a kitchen is designed in the room it lives in, not from a photo.
Related specialty: if your kitchen is already built and it is the whole house that feels unfinished, see post-renovation interior design, the finishing layer for a home just out of construction.
Frequently asked questions
Most projects start with a Fresh Eyes Visit, a walkthrough and a written design plan, for $350 to $500. A full kitchen design fee, the layout, cabinetry, counters, lighting and finish selections without construction, generally runs $2,500 to $8,000 depending on the size of the room and how much is changing.
For most people, yes. The kitchen is the most expensive room in the house and the hardest to undo once it is built. A designer makes the decisions that a contractor is not there to make, cabinet color, counter and hardware pairings, lighting layers, and the finish choices that decide whether the room reads as designed or merely new.
A remodel is the construction, cabinets, plumbing, counters, and appliances physically installed. Kitchen interior design is the layer of decisions that sits over it: the layout that makes it work, the cabinet color and finish, the counter and hardware pairings, and the lighting. The contractor builds it. The designer decides how it should look and feel.
Yes. Julia designs the kitchen and works alongside whoever is building it. She provides the plan, the selections, and the specifications your contractor or cabinet maker builds from, and stays reachable through the job so the decisions hold up on site instead of getting made in a hurry at the counter.
Yes. The Huntingdon Valley studio is in Montgomery County, and Julia works in homes across the county, from Ardmore and Narberth to Blue Bell, Lansdale, and Jenkintown, and throughout Greater Philadelphia. In-home walkthroughs are the standard first step.
They do different jobs, and the best kitchens usually have both. A remodeler builds the kitchen. An interior designer decides how it should look, the layout, color, counters, lighting, and finish, and coordinates those choices so the finished room feels considered. Many people bring in the designer first, then hand a clear plan to the remodeler.