
Kitchen interior design in Philadelphia is the design layer over a kitchen project: layout, cabinetry color and finish, counters, lighting, hardware, and the finishing eye that makes it feel resolved. It is not remodeling or cabinetry sales. JG Interior Design works alongside your contractor in homes across Philadelphia, from Fairmount rowhomes to Fitler Square.
Most people looking for kitchen help in Philadelphia find two kinds of company. There are remodelers, who tear out the old kitchen and build a new one, and there are cabinet showrooms, who sell you boxes and doors. Both are useful. Neither one is designing your kitchen. They are building what somebody decided, and if nobody decided carefully, the room comes out looking like a catalog page rather than a kitchen that belongs in your home.
Kitchen interior design is the missing layer. It is the set of decisions made before the first cabinet is ordered: where the island goes and how big it should be, what color and finish the cabinetry should carry, which counter reads warm instead of cold, how the room is lit at three different heights, and which hardware pulls the whole thing together. Julia has spent 26 years making those decisions in Greater Philadelphia homes, and in the city itself the problem has its own shape, older rowhomes, narrow footprints, and kitchens that were never meant to do everything a modern kitchen is asked to do.
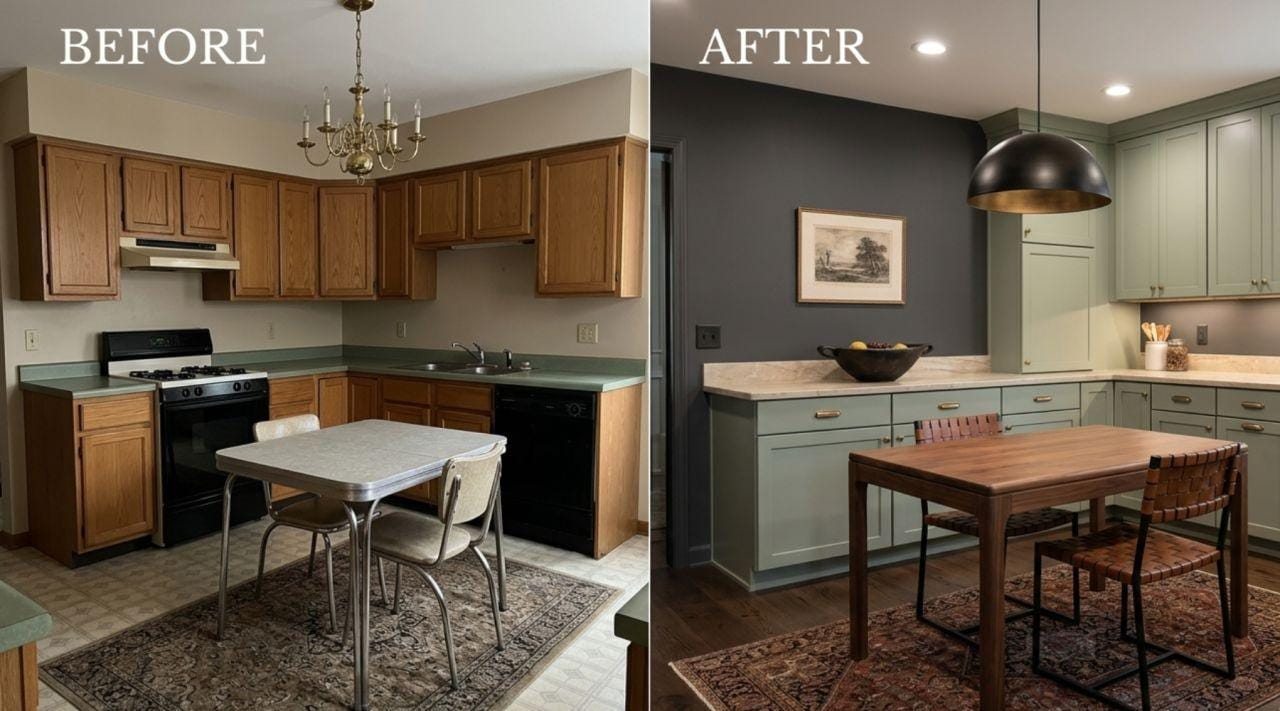
Design is not the same as the remodel
This is the distinction that saves people the most money and the most regret, so it is worth being clear about. A remodel is the construction. It is demolition, plumbing moved, electrical run, cabinets hung, counters templated and installed, floors laid, backsplash tiled. It is a crew, a permit, and a few weeks of your kitchen being unusable. That work is real and it is expensive, and it is not design.
Kitchen interior design is the layer that decides what all of that construction should be. The remodeler can build a beautiful kitchen or a mediocre one from the exact same budget, and the difference is almost never the crew. It is the plan. When the layout is right, when the cabinet color was chosen against the light in your actual room, when the counter and the hardware were selected to work with each other rather than picked one at a time under fluorescent showroom lights, the finished kitchen looks designed. When those decisions are made on the fly, on site, under pressure, the kitchen comes out fine and forgettable.
Put simply: the remodeler builds it, the designer decides what gets built. The two roles are not in competition. The best kitchens in Philadelphia come from a good contractor and a clear design plan working together, and the plan has to come first.
What kitchen interior design actually covers
People sometimes imagine a designer picks paint and a pretty backsplash. The real work is earlier and more structural than that, and it touches every decision that is hard or costly to change later.
- Layout and flow. Where the sink, range, and refrigerator sit relative to each other, how much clear counter you get on each side, whether an island earns its footprint or just blocks the room. In a Philadelphia rowhome this is the whole game, because the space is fixed and every inch has to work.
- Cabinetry color and finish. Not the cabinet brand, the color and finish. A sage green, a warm off-white, a deep navy on a base run, a matte versus a satin. This single choice sets the entire mood of the room, and it reads completely differently under city light than it does on a showroom sample.
- Counters. Material, color, edge, and how it pairs with the cabinetry. A counter that photographs beautifully can feel cold in person; the design job is matching it to the room you actually live in.
- Lighting. The most neglected decision in almost every kitchen. Recessed cans alone flatten a room. A designed kitchen has layers, ambient, task lighting over the counters, and something warm over the island or table that makes the room feel like a place to gather rather than a place to cook and leave.
- Hardware and the finishing eye. Pulls, knobs, faucet, and the small final choices that either resolve a kitchen or leave it feeling almost done. This is the layer that separates a kitchen that looks styled from one that looks assembled.
Small and narrow city kitchens
A large share of Julia's Philadelphia work is exactly the kitchen that scares people: the narrow galley in a rowhome, the tight footprint in a Fairmount or Queen Village trinity, the city kitchen that has to serve as prep space, dining, and pass-through all at once. These are the rooms where good design matters most, because there is no room for a wasted decision.
A narrow galley kitchen is not a problem to be apologized for. Handled well, it is one of the most efficient layouts there is, everything within a step, no wasted walking. The design work is about making the small footprint feel generous instead of cramped: choosing a cabinet color that opens the room rather than closing it in, running light along the length so the far end does not fall into shadow, keeping the counter runs clear, and resisting the urge to cram in an island that a narrow room cannot carry.
In older city homes the constraints are real, load-bearing walls that cannot move, windows in fixed positions, plumbing that is expensive to relocate, ceilings and floors that are not quite level after a century of settling. A good kitchen design works with those constraints instead of fighting them. The goal is a small city kitchen that feels considered and calm, not one that reads as a compromise you settled for.
Working with your contractor
Julia does not build kitchens and she does not sell cabinets, and that is deliberate. It means her only job is the design, and it means she works alongside whoever is doing the construction rather than competing with them. If you already have a contractor, a cabinet maker, or a kitchen company you trust, that is exactly the setup she is built to slot into.
Here is how it works in practice. Julia makes the design decisions, the layout, the cabinet color and finish, the counter, the lighting plan, the hardware, and hands them over as clear, specific direction. Your contractor gets a plan to build to instead of a homeowner making finish decisions on the spot in the middle of a job. That is better for everyone. The crew moves faster with fewer stops, the finish choices are consistent because one designer made them together rather than a dozen people making them one at a time, and you are not standing in a half-demolished kitchen being asked to pick a grout color you have never thought about before.
It also protects your relationship with your contractor. Design questions get answered by the designer, build questions get answered by the builder, and nobody is being asked to do a job that is not theirs. If you do not have a contractor yet, Julia can help you know what to ask for and hand you a plan clear enough that any good crew can price and build it accurately.
What kitchen design costs
The honest answer is that it depends on how far you want to take it, which is why almost everyone starts small. The design fee is separate from what you spend on cabinets, counters, and construction, and here is the range for the design work itself.
| Service | Cost range | Duration |
|---|---|---|
| Fresh Eyes Visit (walkthrough + written plan) | $350 to $500 | 90 min + 48 hr plan |
| Kitchen design (design fee only, no cabinets or build) | $1,500 to $5,000 | 3 to 6 weeks |
| Full kitchen delivery (design + sourcing + oversight) | $5,000 to $25,000 in design fees | 6 to 16 weeks |
To be clear, the full-delivery number is the design fee, not the whole kitchen. The cabinets, counters, appliances, and labor sit on top of that and vary enormously with what you choose and who builds it. What the design fee buys you is the confidence that every one of those expensive line items was decided on purpose, together, before the money was spent. On a kitchen, which is the single most costly room in the house to build and the hardest to change once it is in, that is usually where the value and the regret both live. For the full breakdown, see what an interior designer costs.
Start with a Fresh Eyes Visit: 90 minutes in your home, a written, prioritized plan in 48 hours, $350 to $500. If you do not leave with clarity, you do not pay. Serving Philadelphia and the wider region.
A Fresh Eyes Visit for a kitchen
Most kitchen projects start the same way, with one visit rather than a big commitment. Julia spends about ninety minutes in your home, standing in the actual kitchen, in the actual light, listening to what is not working before saying a word about what to change. A photo of a kitchen and the real room are two different things, and the whole point of coming in person is to design against the space you actually have.
Within 48 hours you receive a written, prioritized plan: the layout that makes the room work, the cabinet color and finish chosen for your light, the counter and hardware that go with it, and the lighting that was almost certainly missing from the original plan. If you are early enough that nothing is built yet, the plan is what you hand your contractor or cabinet company so they build the right kitchen the first time. If the kitchen is already in and something feels off, the plan names the handful of changes that will actually fix it, in the order that makes sense, against a budget that respects what you have already spent.
The visit works because it is diagnostic, not decorative. A kitchen has a hundred decisions in it and only a handful that truly set the room. Naming that handful, in the right sequence, before the expensive part begins, is the entire value. From there the choice is yours. Some homeowners carry the plan out with their own contractor. Others bring Julia back to source and oversee. Either way you leave the first visit with a plan instead of another open question, and if you do not, you do not pay.
Kitchen design across Philadelphia
Julia works throughout the city and the surrounding region, and the city work has a character all its own. Rowhomes and trinities, narrow galley kitchens, older housing stock that has been added onto and reconfigured over generations, these are the everyday kitchens of Philadelphia, and each neighborhood has its own version of the problem. A Fairmount rowhome kitchen is a different puzzle from a Fitler Square renovation or a Queen Village trinity, and the design has to answer the actual room, not a generic one.
Designing a whole city home, not just the kitchen? See contemporary interior design in Philadelphia for the wider approach to modern city interiors.
Frequently asked questions
Most people start with a Fresh Eyes Visit, an in-home walkthrough and a written plan for $350 to $500. From there, per-room design runs $1,500 to $5,000 for the design fee alone, and a fully designed and installed kitchen typically runs $5,000 to $25,000 in design fees on top of what you spend on cabinetry, counters, and construction.
For most Philadelphia kitchens, yes. A kitchen is the most expensive room in the house to build and the hardest to change once it is in. A designer sets the layout, cabinetry color, counters, lighting, and hardware before anything is ordered, which is usually where the money and the regret both live.
A remodel is the construction: demolition, plumbing, electrical, cabinets, and counters installed. Kitchen interior design is the layer that decides how all of that looks and works together, the layout, the cabinet color and finish, the counter and lighting choices, the hardware, and the finishing eye. The remodeler builds it; the designer decides what gets built.
Yes. Julia works alongside your contractor, cabinet maker, or kitchen company rather than replacing them. She makes the design decisions and hands them clear direction, so the people building the kitchen have a plan to follow instead of guessing at finishes on site.
Yes. Julia works throughout Philadelphia, including Fairmount, Fitler Square, Queen Village, and Graduate Hospital, and across the wider region. Much of the city work is rowhomes and narrow galley kitchens, where making a small footprint work is the whole design problem.
A remodeler builds the kitchen and often sells the cabinets, so their design help points toward their own product line. An independent interior designer works for you, not a cabinet brand, and shapes the whole room, layout, color, counters, lighting, and hardware, so the finished kitchen reads as designed rather than ordered from a showroom.