
Kitchen interior design in Bucks County is the design layer that sits above the construction, the layout, the cabinetry color and finish, the counters, the lighting, and the hardware, planned as one scheme so the finished kitchen both works and feels like home. Julia Ginzburg designs it in-home across Bucks County and works alongside your contractor, not in place of them.
A kitchen is the most expensive room in a house to get wrong, and in Bucks County it is often the room asked to do the most. These are homes with history, stone farmhouses off the back roads, colonials in Doylestown, reworked older properties out toward New Hope, where a kitchen has to hold the character of an older house and still function like a kitchen built this decade. That balance is a design problem before it is a construction problem, and it is the one people most often get backward.
Most kitchen projects start with a contractor, a cabinet showroom, or a remodeler, and the design decisions get made in fragments, one at a time, by whoever is standing in the room that day. The cabinet color is picked off a small chip. The counter is chosen because it was in stock. The lighting is whatever the electrician defaults to. Each choice is reasonable on its own, and together they add up to a kitchen that is technically finished and somehow never quite right. Kitchen interior design is the work of deciding all of it together, on purpose, before anything is ordered.
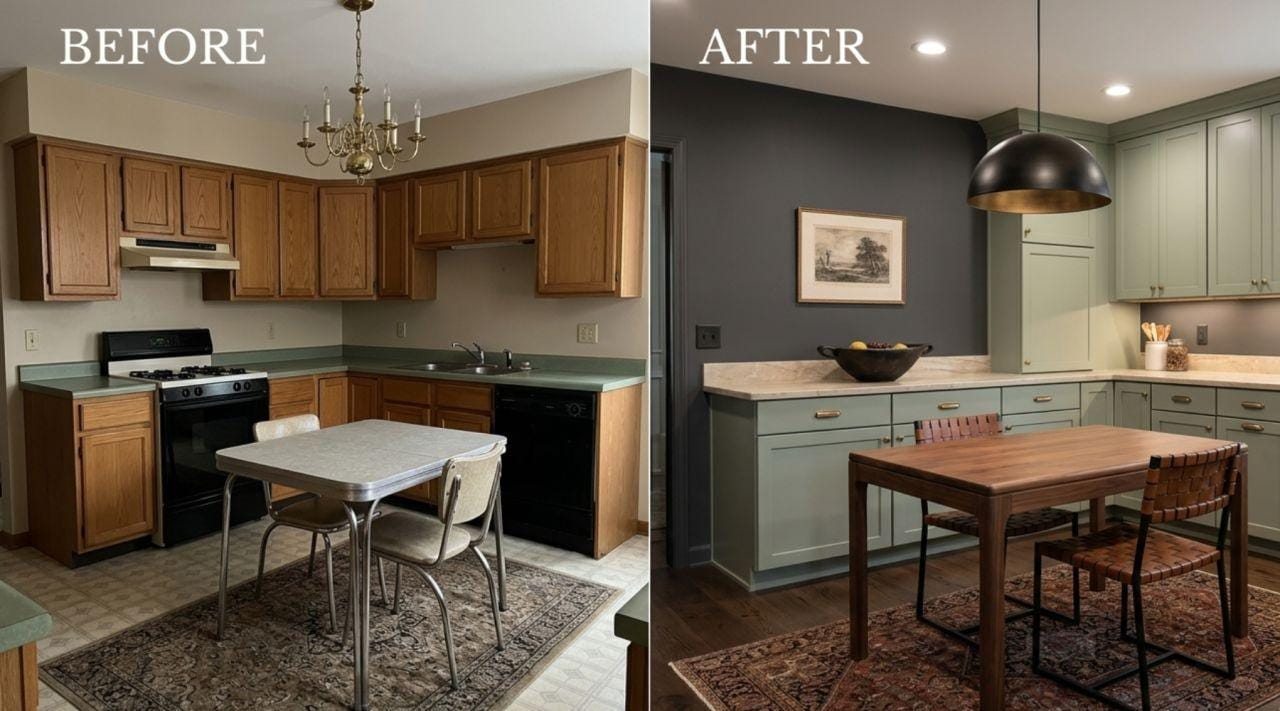
The kitchen above did not change its footprint. The bones stayed the same. What changed was the design layer: dated oak cabinets redesigned in a soft sage green, a dark feature wall that gives the room depth instead of glare, warm pendant lighting over a real wood table, hardware and finishes chosen to speak to each other. Same room, transformed by decisions rather than demolition. That is the whole idea of kitchen interior design, and it is what most kitchens are actually missing.
Design and remodel are not the same thing
The words get used interchangeably, and that is where a lot of Bucks County kitchen budgets go sideways. A remodel and a design are two different jobs, done by two different kinds of people, and confusing them is how a homeowner ends up with a brand-new kitchen that feels like it was assembled rather than designed.
A remodel is the construction. It is the demolition, the plumbing, the electrical rough-in, the drywall, and the physical installation of cabinets and counters. Your contractor, your remodeler, or your cabinet installer does this work, and they are good at it. But a remodeler builds what they are told to build. If nobody has decided the full scheme in advance, they will make reasonable finish choices on your behalf, and reasonable is not the same as right for your house.
Kitchen interior design is the decision layer that sits above the construction. It is where someone stands in your specific Bucks County kitchen, with your light, your ceiling height, your view, your adjoining rooms, and decides how the whole thing should look and feel and function before a single cabinet is ordered. The remodel builds the kitchen. The design decides what gets built. You can have one without the other, and most people do, which is exactly why so many renovated kitchens feel a little off.
What kitchen interior design actually covers
Kitchen design is not picking a pretty color. It is a set of connected decisions where each one changes the others, which is why doing them in isolation almost never works. Here is what the design layer actually decides.
The layout and how you move
Before anything is chosen, the plan has to work. Where the sink, range, and refrigerator sit in relation to each other. Whether an island earns its place or just crowds the room. How many people cook at once, where they stand, and where everyone else gathers while they do. In an older Bucks County home, the layout also has to negotiate what the house will and will not allow, load-bearing walls, a chimney that cannot move, windows that define where the light falls. Good design starts here, with function, not finishes.
Cabinetry color and finish
Cabinets are the largest surface in the room and the single decision people most often make too fast. The color, the sheen, whether they are painted or stained, whether the uppers and lowers match or contrast, whether a section reads as furniture rather than cabinetry, all of it sets the entire mood of the kitchen. This is the choice that carries a room, and it deserves to be made against the actual light in your house, not under showroom fluorescents.
Counters and their relationship to everything else
Counters are chosen for how they live with the cabinets, the floor, and the wall color, not on their own. The right counter can calm a busy kitchen or bring a flat one to life. The wrong one fights everything around it. Material, edge, veining, and tone all get decided as part of the scheme, so the counter belongs to the room instead of sitting on top of it.
The lighting plan
Lighting is the most underdesigned part of nearly every kitchen, and the fastest way to make a beautifully built room feel cheap. Recessed cans alone flatten a space and throw shadows exactly where you work. A real plan layers it, task light where you prep, pendants that anchor an island or table, and softer light that lets the kitchen shift from a workroom at noon to a warm room at night. In Bucks County homes with lower ceilings or original beams, lighting is often where the character of the house is either honored or erased.
Hardware and the finishing eye
Hardware, the faucet, the backsplash, the wall color, and the small details are where a kitchen either resolves or stays generic. These are the finishing decisions, and they are the ones a trained eye catches and most people do not. The difference between a kitchen that looks designed and one that looks bought is almost always in this last layer, the details that tie everything together so the whole room reads as one considered space.
Why Bucks County kitchens are their own problem
Kitchen design is never generic, and in Bucks County it is especially specific. This is a county of older housing stock, stone farmhouses, reimagined barns and outbuildings, colonials and countryside homes that were built long before anyone imagined a modern open kitchen. The everyday design work here is holding two things at once: the period character that makes these homes worth owning, and the function of a kitchen people actually cook and gather in today.
Get that balance wrong in one direction and you strip the soul out of an old house, dropping a glossy, builder-grade kitchen into a home with two hundred years of character. Get it wrong the other way and you end up with a kitchen that looks the part but does not work, charming and impractical in equal measure. The design layer is what threads it: a kitchen that respects the stone, the beams, the wide-plank floors, and the scale of an older Bucks County home, while giving you the storage, the light, and the flow of a kitchen built now.
Around Doylestown, Newtown, and New Hope this is the request Julia hears most, a kitchen that feels like it belongs to the house rather than fighting it. It is not about making an old kitchen look old or a new kitchen look new. It is about designing one kitchen that could only belong to that specific home.
Working with your contractor
This is the part people worry about, and it is the part that matters most. Julia is the design layer, not the construction crew, and she is not there to replace the person building your kitchen. She works alongside your contractor, your cabinet maker, or your remodeler, and the whole point is that everyone builds from one plan instead of improvising finish decisions on the fly.
In practice that means the design and the specifications, the layout, the cabinetry color and finish, the counters, the lighting, the hardware, are decided and documented before your builder starts ordering and installing. Your contractor gets a clear scheme to build to, which makes their job easier and the result far more coherent. You stop being the middle person forced to make a hundred finish decisions during construction, and you stop getting the phone calls that start with the crew needing an answer in the next hour.
Bring a designer in alongside your builder, not instead of them. The best moment is before the cabinets are ordered, when every decision is still open and nothing has been committed. If construction has already started, it is not too late, but the earlier the design layer is set, the more of your budget it protects.
What it costs
| Service | Cost range | Duration |
|---|---|---|
| Fresh Eyes Visit (walkthrough + written plan) | $350 to $500 | 90 min + 48 hr plan |
| Kitchen design (fee only, full scheme + specs) | $2,500 to $8,000 | 4 to 8 weeks |
| Design + sourcing + install oversight | $8,000 to $25,000+ | 8 to 20 weeks |
These are design fees, separate from what your contractor, cabinets, counters, and materials cost. Most Bucks County kitchen projects begin with a Fresh Eyes Visit, a low-commitment way to get a real plan before you spend on construction. For the full breakdown, see what an interior designer costs.
Start with a Fresh Eyes Visit: 90 minutes in your kitchen, a written, prioritized plan in 48 hours, $350 to $500. If you do not leave with clarity, you do not pay. Serving Bucks County.
A Fresh Eyes Visit for a kitchen
Most kitchen projects start the same way, with one visit rather than a big commitment. Julia spends about ninety minutes in your home, standing in the actual kitchen, looking at the light, the layout, the adjoining rooms, and the character of the house, and listening to what is not working before saying a word about what to change. A kitchen has a hundred things that could change and only a handful that should. Naming that handful, in the right order, is the entire job.
Within 48 hours you receive a written, prioritized plan: whether the layout should stay or shift, the cabinetry color and finish direction, the counter and how it relates to everything else, the lighting the room is missing, and the hardware and finishing details that pull it together. It is a plan you can hand to your contractor or cabinet maker and build from directly, or carry out in stages as budget allows. From there the choice is yours. Some homeowners take the plan and run with their own builder. Others bring Julia back to design the full scheme and oversee the finishes through install. Either way you start with a plan instead of a series of rushed decisions made mid-construction, and if you do not leave with clarity, you do not pay.
The visit works because it is diagnostic, not decorative. Before you spend tens of thousands on a Bucks County kitchen, an afternoon spent deciding what actually needs to happen is the cheapest and most valuable part of the whole project. It is the difference between a kitchen that feels designed and one that merely got built.
Serving Bucks County
Julia works as an interior designer across Bucks County and Greater Philadelphia, in stone farmhouses, countryside homes, colonials, and reworked older properties where the kitchen has to honor the house and still work like a modern one. Doylestown, Newtown, and New Hope are the everyday work here, and each home brings its own version of the same design problem.
Related in Bucks County: modern farmhouse interior design when the whole home wants that balance of old character and clean function, and post-renovation interior design when the kitchen is done but the rest of the house still feels unfinished.
Frequently asked questions
Most Bucks County kitchen projects start with a Fresh Eyes Visit, a walkthrough plus a written plan, for $350 to $500. A full kitchen design engagement, where Julia specifies layout, cabinetry color and finish, counters, lighting, and hardware, generally runs $2,500 to $8,000 in design fees, separate from what your contractor and materials cost.
For most people, yes. A kitchen is the most expensive room in the house to get wrong, and the decisions are locked in for years. A designer plans the layout, cabinetry color and finish, counters, lighting, and hardware as one coordinated scheme before anything is ordered, which usually saves more than the fee by preventing the expensive mistakes you cannot undo.
A remodel is the construction, the demolition, plumbing, electrical, and cabinet installation your contractor handles. Kitchen interior design is the decision layer above that, the layout, the cabinetry color and finish, the counters, the lighting plan, the hardware, and how all of it works together. The remodel builds the kitchen; the design decides what gets built.
Yes. Julia is the design layer, not the construction crew. She creates the plan and specifications your contractor, cabinet maker, or remodeler builds from, so everyone is working to one scheme instead of making finish decisions on the fly. Bring her in alongside your builder, not instead of them.
Yes. Julia works across Bucks County, including Doylestown, Newtown, and New Hope, with in-home walkthroughs from the Huntingdon Valley studio. Bucks County kitchens often mean balancing the character of an older stone farmhouse or countryside home with the function of a modern kitchen, which is exactly the kind of design problem she solves.
A kitchen remodeler builds and installs, and often designs around the cabinet lines they sell. An interior designer works for you, not a product line, and coordinates the whole room, cabinetry, counters, lighting, hardware, wall color, and how the kitchen connects to the rooms around it, so the result is a designed space rather than a catalog of parts.